Korábbi bérlőink: Nespresso, Wolt, Morselli, Rollbar, Artmagazin, Distinction, Feastfox, Kitchen Budapest, Werk Academy, Intenset, Madhouse, OXO Labs, Makifood, Mastercard, Nanushka, Oktogon Ventures.
Loffice Salétrom – A design office building for rent in an award-winning space
~2500 m² | ~300 workstations


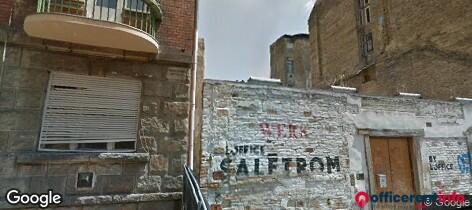

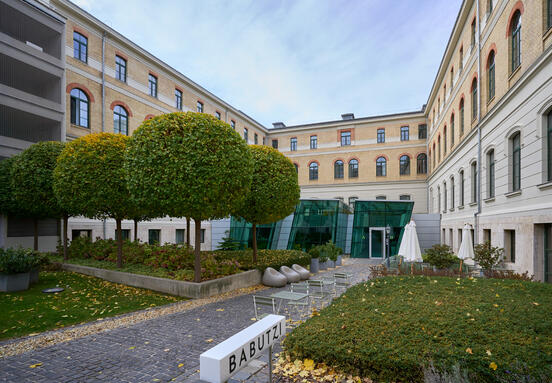

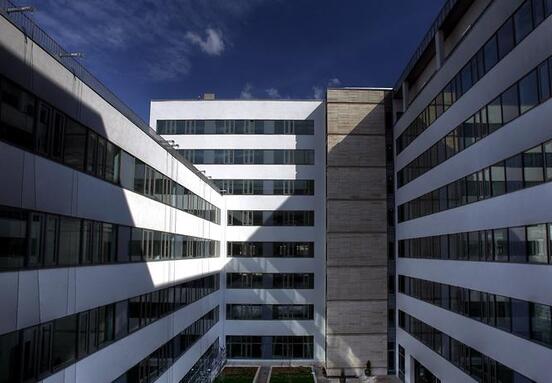
The award-winning Loffice Salétrom location stands out not only for its prime position but also for its striking architectural style! Built on the site of a former red-light district house, this contemporary jewel took shape through the complete renovation of an old plastic processing plant.
The office building can accommodate small teams of 30-50 people as well as larger companies of up to 300 people.
What we offer:
Modern design | State-of-the-art operation
Spacious, sunlit, accessible spaces

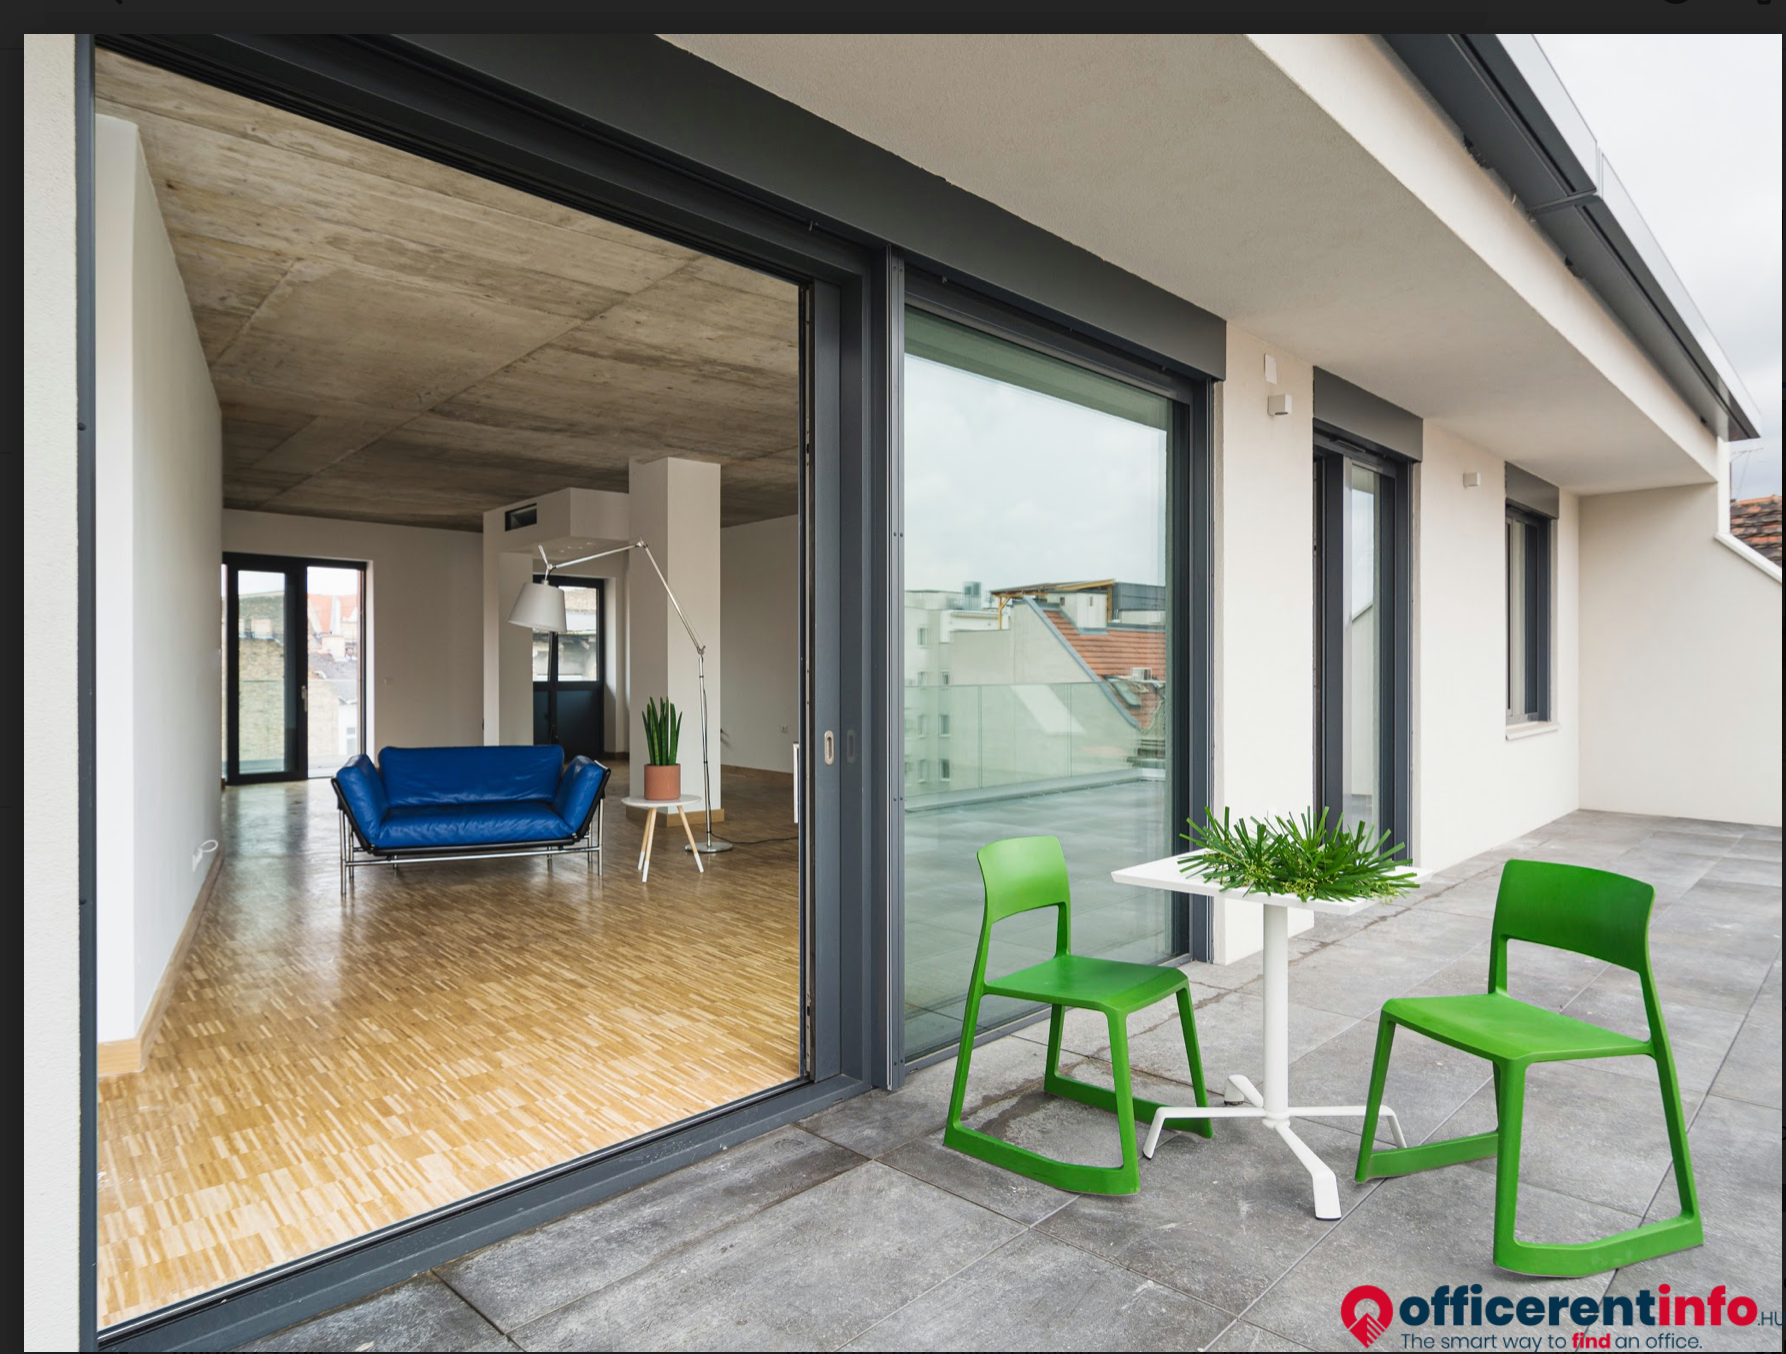



Garden access, terraces, and loggias

Penthouse level with city views
Excellent public and community transport

Underground parking
This office building is designed to accommodate hybrid work styles and flexible work environments, meeting the diverse needs of different professional fields. It features open-plan spaces as well as smaller, segmented units across multiple levels:


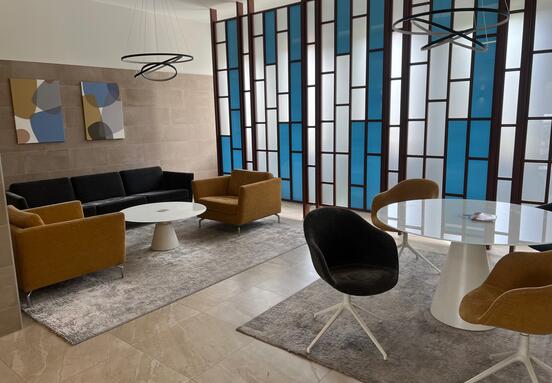
Ground floor: A spacious, multi-functional, garden-connected space that can be used as an open office, a community area, or an event venue. It can also be adapted as a café, canteen, or exhibition space.



1st floor: A bright, open-plan office with an atrium overlooking the street, meeting rooms, a fully equipped kitchen, restrooms, a terrace, and access to a large rooftop terrace.


2nd floor: Includes a kitchen with a dining area, a front-facing loggia office, an inner courtyard-facing office with a balcony, two meeting rooms, and a large interior terrace.



3rd, 4th floors: Each floor has two separate office units with kitchens, shower-equipped restrooms, storage rooms, and loggias, as well as meeting rooms.

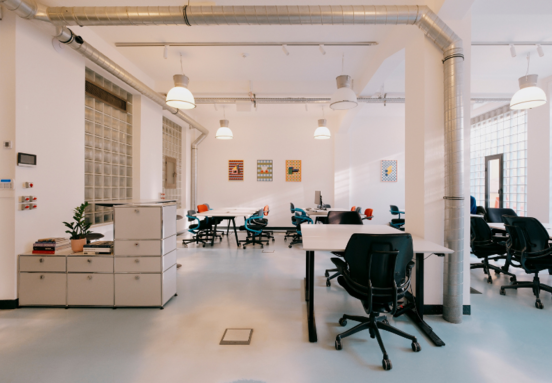

Loft Building: This two-story structure is a true architectural gem. Originally an industrial facility, it has been transformed into a high-ceilinged, design-award-winning space. It features open, airy interiors with an industrial atmosphere, a fully equipped kitchen, separate restrooms, a gallery level, and a meeting room accessible via a bridge.
Number of Workstations:
This office building provides flexible, adaptable solutions for teams of 30-300 people.


This newly built, 2020-completed office building spans nearly 2,500 m², offering a variety of office spaces, team rooms, meeting rooms, communal areas, a green courtyard, and sunlit terraces.
More details about the building and floor plans are available on our website, along with photos and a video showcasing the unique atmosphere of Loffice offices.
Why Loffice?
For 15 years, the Loffice team has been providing both standard and serviced office spaces in the heart of Budapest and Vienna for small businesses and large corporations alike. Our operational approach is people-oriented and friendly, ensuring a fast response to changes and evolving needs. Alongside our flexible attitude, we add that unique Loffice touch: exceptional atmospheres, a commitment to sustainability, continuous development, community building, and collaborative thinking with our clients.
Location:
Józsefváros is one of the most dynamically developing districts of Budapest, where you can become a part of the vibrant everyday life of the bohemian quarter. Mikszáth Square and the Palace District are also just around the corner.
Excellent access to transport links include 4/6 tram, M4 metro, bus 9, trolley 83.
Bank
Bar
Bike parking place
Boutiques
Cafe
Cashpoint (ATM)
Cinema
Conference center
Courier Services
Flower Shop
Hair Stylist
Hotel
Kindergarten
Parking for guests
Parking nearby
Pharmacy
Post Office
Restaurant
Retail Gallery
Showers
Showroom
Storage space in garage
Supermarket
Travel agency
Wine shop
Public Parking
Public transport
Governmental Office
Museum
School
Technical details
Carpeting
Wall partitioning
HVAC
Server room
Alarm system
Central heating
Social rooms
Building Management System (BMS)
Mechanical ventilation
Suspended ceiling
High quality finishes
Modern telecommunication system
Access control
Smoke/heat detectors
Attractive design of common areas
Audio warning system
Sprinklers
Storage areas on the underground level
Fire-safety system
Meters
Individual energy consumption meters
Windows
Openable windows
Uniform windows blinds
Aluminium windows
Building provided services
Real estate administration and management
Gardening services
Snow removal
Security
Fully equipped kitchen annexes
Lift maintenance
Reception desk
Cleaning windows on the outside
Accessibility for disabled people
Lift
High-speed lifts
During the design and construction of the building, special emphasis was placed on reducing its ecological footprint. As a result, a range of energy-conscious solutions were implemented, significantly reducing—or in some cases eliminating—the building’s negative environmental impact. Particular attention was paid to the use of healthy, low-emission materials, ensuring a clean indoor environment and creating interior spaces that support the comfort and well-being of occupants.
The building’s thermal envelope features 20 cm wall insulation and 40 cm roof insulation, while all windows are equipped with triple glazing. This results in minimal heat loss, further supported by a heat recovery ventilation system. The building holds an AA+ energy efficiency rating, representing the highest performance category.
Mechanical systems are discreetly located in the basement and on the roof. On the western façade, a perforated, ventilated metal shading system with adjustable opening and closing functions prevents summer overheating while maintaining natural airflow.
Measures were also taken to reduce water consumption and environmental impact, including the installation of water-saving faucets and dual-flush, water-efficient toilet systems.
Heating and cooling are provided by an LG Multi V centralized climate system. The building operates without any gas usage. This system is based on Variable Refrigerant Volume (VRV) technology, one of the most advanced HVAC solutions currently available. Thanks to its heat recovery design, different areas of the building can be heated and cooled simultaneously, delivering exceptional energy efficiency.
The Aereco mechanical ventilation system has been designed with intelligent air inlets and outlets that automatically respond to real-time demand, allowing for continuous optimization of indoor air quality.