







Galaxy Irodaház
1119 Budapest, Petzvál József utca 46-48. District 11

Pictures


Location
- Tram
- 1, 17, 41, 47
- Bus
- 7, 58, 114, 213, 214, 153
- Metro
- M4
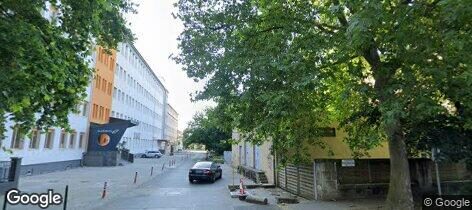
Entrance from the Kocsis St., internal yard from Petzvál József St.
Public transport:
17, 41, 47, 48, 56 trams - Etele út/Fehérvári út stop 3 minutes walk
210 bus - Etele út/Fehérvári út stop 3 minutes walk
M4 Metro - Bikás Park metro station 10 minutes walk
1 tram - Bikás Park station 10 minutes walk
7, 58, 153, 214 buses - Bikás Park station 10 minutes walk
What is a short walk from the building
- Bikás park 10 min
- Újbuda-központ 15 min
- Etele út / Fehérvári út 3 min
- Hauszmann Alajos utca 5 min
- Kavics Bisztró 2 min
- Divan 2 min
- Corner35 3 min
- Spar 3 min
- Terike csemege 5 min
- Zaki vegyesbolt 5 min
- DBR 2 min
- ATM 2 min
- Budai Aranymérleg Gyógyszertár 3 min
- Budai Oltóközpont 3 min
- Budai Oltóközpont 3 min
- ELTE Sporttelep 1 min
- VisionBody 7 min
- Gabányi László Sporttelep 8 min
- Park 5 min
- Palánták Óvoda 6 min
- Mozgolóda Óvoda 6 min
- Fehér Kavics Kelenföldi Református Óvoda 6 min
- Bike-sharing station 4 min
Source: © OpenStreetMap
Floor plans


Description
Renovated in 2021, a modern, B-category office building with heat pump is for rent in one of the most popular neighbourhoods of Budapest, in South Buda at the Etele út/Fehérvári út junction. The building is easily accessible by car and public transport.
Public transport:
17, 41, 47, 48, 56 trams - Etele út/Fehérvári út stop 3 minutes walk
210 bus - Etele út/Fehérvári út stop 3 minutes walk
M4 Metro - Bikás Park metro station 10 minutes walk
1 tram - Bikás Park station 10 minutes walk
7, 58, 153, 214 buses - Bikás Park station 10 minutes walk
Parking :
37 parking spaces in an internal courtyard, an additional 42 surface parking spaces are available from Kocsis út.
Technical features:
Two separate staircases - 3 passenger lifts (2 x 10-person in the main staircase, 1 x 24-person and freight lift in the secondary staircase) - heat pump system - CCTV - 24-hour reception - on-site facility management - solar panels under preparation - 2.70 meters clear internal height - 3.00 meters internal height without suspended ceiling - barrier-free access
Rent
9–10
€/m²/month + VAT
- Available office space
- 3,200 m²
- Smallest unit to let
- 39 m²
- Service charge
- 5
- €/m²/month + VAT
Office space by floor
| Floor | Aream² | Rent€/m²/month + VAT | Pictures |
|---|---|---|---|
| Ground floor Office space | 290 m² | 9–10 €/m²/month + VAT | Floor plans |
| Floor 1 Office space | 54 m² | 9–10 €/m²/month + VAT | Floor plans |
| Floor 1 Office space | 132 m² | 9–10 €/m²/month + VAT | |
| Floor 1 Office space | 42 m² | 9–10 €/m²/month + VAT | Floor plans |
| Floor 1 Office space | 43 m² | 9–10 €/m²/month + VAT | |
| Floor 2 Office space | 2 × 44 m² | 9–10 €/m²/month + VAT | Floor plans |
| Floor 2 Office space | 40 m² | 9–10 €/m²/month + VAT | |
| Floor 3 Office space | 703 m² | 9–10 €/m²/month + VAT | Floor plans |
Financial information
| Office rent | 9–10 €/m²/month + VAT |
| Service charge | 5 €/m²/month + VAT |
| Minimum lease term | 1 year |
| Security deposit | 3 months |
Areas
| Office building category | B category |
| Location | Near by Moricz Square Near by Multi Plaza, Fehervari street |
| Building status | Completed |
| Total office space | 5,885 m² |
| Smallest unit to let | 39 m² |
| Available office space | 3,200 m² |
| Offices to let | 290 m² 54 m² 132 m² 42 m² 44 m² 703 m² 43 m² 40 m² |
| Add-on factor | 9.09% |
Parking
| Type of parking | Spaces | Parking fee |
|---|---|---|
| Surface parking | 71 | 80 € + VAT |
Additional information
| Year of construction | 1920 |
| Year of opening | 1922 |
| Year of renovation | 2021 |
Services
- Bike parking place
- Locker room including showers
- Parking nearby
- Retail Gallery
- Showroom
- Public Parking
- Public transport
- Sports and recreation zone
Specifications
Technical details
- Access control divided into zones
- Carpeting
- Central heating system supplied by a gas boiler house
- Closed Circuit Television (CCTV)
- Exhaust system
- Fire-safety system
- HVAC
- Modern telecommunication system
- Central heating
- Smoke/heat detectors
- Storage areas on the underground level
- Suspended ceiling
- Wall partitioning
- Access control
Meters
- Utility meters
- Individual energy consumption meters
Windows
- Openable windows
- PVC windows
Building provided services
- 24-hour security
- Security
- Reception desk
- Cleaning windows on the outside
- Lift maintenance
- Snow removal
- Accessibility for disabled people
- Real estate administration and management
Lift
- Lift
Green office data
Similar office buildings
All offices to let in District 11
ESG
Budapest, District 7
Kéthly Anna tér 1
BREEAM Very good
Available: 282–2,339 m²
Rent: 14.50–16.50 €/m²

Category A
Near Deli Railway Station
Budapest, District 12
Alkotás út 17-19.
Available: 70–480 m²
Rent: 8–12.90 €/m²

Category A
Alakítható szolgáltatott irodák irodák a Spaces Corvin Towersben
Budapest, District 8
Futó utca 35-37
Available: 10–1,000 m²
Rent: Price on request

Category B
Budapest, District 9
Tűzoltó utca 59.
Available: 12–184 m²
Rent: 7.60–9.50 €/m²

Energy-efficient
Office rooms for sublease in Corvin Techology & Science Park
Near Corvin
Budapest, District 8
Bókay János u. 44, 1083
BREEAM Very good
Available: 10–75 m²
Workstation price: 280–300 €/month

Energy-efficient
Budapest, District 9
Albert Flórián út 3/b
Available: 67–5,100 m²
Rent: 13–15 €/m²

Category A
South Buda
Budapest, District 11
Fehérvári út 79.
Available: 806 m²
Rent: 11–12 €/m²

Category B
Váci út
Budapest, District 4
Váci út 19
Available: 30–1,150 m²
Rent: 6–7 €/m²

Category A
Near Astoria
Budapest, District 8
Rákóczi út 1-3.
Available: 170–3,683 m²
Rent: 16–17 €/m²
Energy-efficient
Office rooms for sublease in Corvin Techology & Science Park
Near Corvin
Budapest, District 8
Bókay János u. 44, 1083
BREEAM Very good
Available: 10–75 m²
Workstation price: 280–300 €/month
ESG
Budapest, District 7
Kéthly Anna tér 1
BREEAM Very good
Available: 282–2,339 m²
Rent: 14.50–16.50 €/m²

ESG
Near Árpád bridge Pest side
Budapest, District 3
Kórház u. 6-12.
BREEAM Very good
Available: 130–1,110 m²
Rent: 13–15 €/m²
Category A
South Buda
Budapest, District 11
Fehérvári út 79.
Available: 806 m²
Rent: 11–12 €/m²

Energy-efficient
South Buda
Budapest, District 11
Gábor Dénes u. 4.
BREEAM Very good
Available: 144 m²
Rent: 15–15.50 €/m²

Category B
Budapest, District 11
Bartók Béla út 152/H
Available: 22–66 m²
Rent: 7.50 €/m²

Energy-efficient
Budapest, District 11
Repülőtéri út 2/a
Available: 90–1,500 m²
Rent: 9–12 €/m²

Energy-efficient
Budafoki street - near Buda Plaza
Budapest, District 11
Alíz utca 1
Available: 144–1,830 m²
Rent: 13.95–14.95 €/m²

Category A
Lagymanyosi bridge Buda side
Budapest, District 11
Neumann J. u. 1.
Available: 40–5,000 m²
Rent: 13.90–15.90 €/m²