






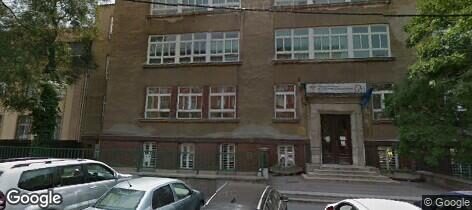
HÖNIG HÁZ
1097 Budapest, Albert Flórián út 3/b District 9

Pictures


Location
• M3 metro line
• Orczy-Kert
• Tram Line 1
• Long-distance bus terminal (Népliget) with international routes
• Budapest bike path
• Budapest Liszt Ferenc International Airport 15 minutes away
• Easy access to highways via the M5 access road
• Major thoroughfares: Nagyvárad Square, Könyves Kálmán Boulevard, Üllői Road
https://honighaz.hu/wp-content/uploads/2026/07/honig_haz_digitalis_brosura.pdf
What is a short walk from the building
- Nagyvárad tér 3 min
- Népliget 11 min
- Ferencváros 15 min
- Nagyvárad tér M 1 min
- Taiwan Étterem 1 min
- Trio 4 min
- Büfé 5 min
- Convenience store 4 min
- Pumukli ABC 5 min
- Coop Szuper 6 min
- OTP Bank 3 min
- ATM 3 min
- OTP Bank 5 min
- Országos Kémiai Biztonsági Intézet 2 min
- Paracelsus Gyógyszertár 3 min
- Vadvirág Patika 3 min
- T-ReX 6 min
- NKE Uszoda 8 min
- Ludovika Aréna 9 min
- Park 2 min
- Szenes Iván tér 7 min
- Magyarok Nagyasszonya tér 7 min
- Fortuna 1 min
- Tulip Inn 4 min
- ibis Budapest Stadium 8 min
- Kerekerdő óvoda 3 min
- SOTE Napköziotthonos Óvodája 8 min
- Bike-sharing station 1 min
Source: © OpenStreetMap
Floor plans


Description
The building’s design closely reflected its function: the layout of the interior spaces, the technical rooms, and the service infrastructure were all designed to ensure efficient and safe operation. This functionality, however, was also paired with architectural merit, reflecting the high standards and sense of proportion characteristic of Dezső Hönig’s work.
In subsequent decades, as the public health system underwent transformation, the building’s original role ceased, and it was given a new function. Following its renovation, it began operating as an office building, a role it continues to fulfill to this day. During the renovations, the building’s distinctive features were successfully preserved, so today we can speak of a property that both preserves its historical past and meets modern office requirements.
IMPORTANT Information:
The office building is undergoing a comprehensive renovation and modernization, resulting in a state-of-the-art work environment, energy-efficient solutions, and flexibly configurable office spaces that will welcome new tenants starting January 1, 2027!
Key Features:
Starting January 1, 2027!!!
27 offices of various sizes, customizable to suit your needs, ranging from 14 square meters to as much as 2,300 square meters
Warehouses and workshops
Café/Bistro: 110 square meters + 27 square meters with a terrace opening onto the street
Modern mechanical and IT infrastructure
Excellent accessibility by car and public transportation
On-site parking and bike storage
High-quality common areas, meeting rooms, and community zones
Amenities:
Inner courtyard
Electric car chargers
Creative community lounge
Taiwanese restaurant
Bistro/café
Bicycle-friendly amenities
Community rooftop terrace
Meeting room rental options
Dog-friendly
Be among the first to move into the renovated office building on Albert Flórián Street!
Request a quote!
www.honighaz.hu
Rent
13–15
€/m²/month + VAT
- Available office space
- 5,100 m²
- Smallest unit to let
- 67 m²
- Service charge
- 4.50
- €/m²/month + VAT
Office space by floor
| Floor | Aream² | Rent€/m²/month + VAT | Pictures |
|---|---|---|---|
| Ground floor Retail space | 110 m² | 3–10 €/m²/month + VAT | Floor plans Virtual tour |
| Ground floor Storage | 55 m² | 1.90–8 €/m²/month + VAT | Virtual tour |
| Ground floor Storage | 56 m² | 1.90–8 €/m²/month + VAT | Virtual tour |
| Ground floor Storage | 2 × 63 m² | 1.90–8 €/m²/month + VAT | Virtual tour |
| Ground floor Storage | 70 m² | 1.90–8 €/m²/month + VAT | Virtual tour |
| Ground floor Office space | 127 m² | 4.50–15 €/m²/month + VAT | Virtual tour |
| Ground floor Storage | 128 m² | 1.90–8 €/m²/month + VAT | Virtual tour |
| Ground floor Office space | 677 m² | 4.50–15 €/m²/month + VAT | Virtual tour |
| Ground floor Storage | 101 m² | 1.90–8 €/m²/month + VAT | Virtual tour |
| Ground floor Storage | 158 m² | 1.90–8 €/m²/month + VAT | Virtual tour |
| Floor 1 Office space | 14 m² | 4.50–15 €/m²/month + VAT | Virtual tour |
| Floor 1 Office space | 75 m² | 4.50–15 €/m²/month + VAT | Virtual tour |
| Floor 1 Office space | 118 m² | 4.50–15 €/m²/month + VAT | Virtual tour |
| Floor 1 Office space | 121 m² | 4.50–15 €/m²/month + VAT | Virtual tour |
| Floor 1 Office space | 95 m² | 4.50–15 €/m²/month + VAT | Virtual tour |
| Floor 1 Office space | 130 m² | 4.50–15 €/m²/month + VAT | Virtual tour |
| Floor 1 Office space | 140 m² | 4.50–15 €/m²/month + VAT | Virtual tour |
| Floor 1 Office space | 149 m² | 4.50–15 €/m²/month + VAT | Virtual tour |
| Floor 1 Office space | 162 m² | 4.50–15 €/m²/month + VAT | Virtual tour |
| Floor 1 Office space | 200 m² | 4.50–15 €/m²/month + VAT | Virtual tour |
| Floor 1 Office space | 239 m² | 4.50–15 €/m²/month + VAT | Virtual tour |
| Floor 1 Office space | 261 m² | 4.50–15 €/m²/month + VAT | Virtual tour |
| Floor 1 Office space | 676 m² | 4.50–15 €/m²/month + VAT | Virtual tour |
| Floor 2 Office space | 183 m² | 4.50–15 €/m²/month + VAT | Virtual tour |
| Floor 2 Office space | 234 m² | 4.50–15 €/m²/month + VAT | Virtual tour |
| Floor 2 Office space | 319 m² | 4.50–15 €/m²/month + VAT | Virtual tour |
| Floor 2 Office space | 392 m² | 4.50–15 €/m²/month + VAT | Virtual tour |
| Floor 2 Office space | 447 m² | 4.50–15 €/m²/month + VAT | Virtual tour |
Financial information
| Office rent | 13–15 €/m²/month + VAT |
| Service charge | 4.50 €/m²/month + VAT |
| Minimum lease term | 3 years |
| Security deposit | 3 months |
Areas
| Office building category | Energy-efficient office building |
| Building status | Under construction |
| Total office space | 9,600 m² |
| Smallest unit to let | 67 m² |
| Available office space | 5,100 m² |
| Offices to let | 110 m² 14 m² 55 m² 56 m² 63 m² 70 m² 75 m² 118 m² 121 m² 127 m² 128 m² 95 m² 130 m² 140 m² 149 m² 162 m² 183 m² 200 m² 234 m² 239 m² 261 m² 319 m² 392 m² 447 m² 676 m² 677 m² 101 m² 158 m² |
| Occupancy rate | 47% |
Other areas
| Storage space | 694 m² |
| Rent | 1.90–8 €/m²/month + VAT |
| Retail space | 110 m² |
| Rent | 3–10 €/m²/month + VAT |
Parking
| Type of parking | Spaces | Parking fee |
|---|---|---|
| Surface parking | 55 | 85 € + VAT |
Additional information
| Year of construction | 1890 |
| Year of opening | 2027 |
| Year of renovation | 2026 |
Services
- Bike parking place
- Cafe
- Canteen
- Commercial Area
- Conference center
- Parking for guests
- Parking nearby
- Restaurant
- Retail Gallery
- Showers
- Showroom
- Public Parking
- Public transport
Specifications
Technical details
- Smoke/heat detectors
- Social rooms
- Storage areas on the underground level
- Suspended ceiling
- Access control
- Alarm system
- Attractive design of common areas
- Fibre optics
- Fire-safety system
- High quality finishes
- HVAC
- Raised floors
Meters
- Individual energy consumption meters
Windows
- Openable windows
- Wooden doors
Building provided services
- Security
- Gardening services
- Lift maintenance
- Snow removal
- Accessibility for disabled people
Lift
- High-speed lifts
Similar office buildings
All offices to let in District 9
Category A
Budapest, District 3
Polgár u. 8-10.
Available: 180–1,100 m²
Rent: 6,000–7,700 HUF/m²

Category A
Near Astoria
Budapest, District 8
Rákóczi út 1-3.
Available: 170–3,683 m²
Rent: 16–17 €/m²

ESG
Near Árpád bridge Pest side
Budapest, District 3
Kórház u. 6-12.
BREEAM Very good
Available: 130–1,110 m²
Rent: 13–15 €/m²

Energy-efficient
Office rooms for sublease in Corvin Techology & Science Park
Near Corvin
Budapest, District 8
Bókay János u. 44, 1083
BREEAM Very good
Available: 10–75 m²
Workstation price: 280–300 €/month

Category A
Near Gellert Hill
Budapest, District 1
Mészáros utca 58/B
Available: 75–150 m²
Rent: 11.50–13.50 €/m²

Category A
South Buda
Budapest, District 11
Fehérvári út 79.
Available: 806 m²
Rent: 11–12 €/m²

Category A
Flexible, fully-serviced offices at Spaces Corvin Towers
Budapest, District 8
Futó utca 35-37
Available: 10–1,000 m²
Rent: Price on request
Category A
South Buda
Budapest, District 11
Fehérvári út 79.
Available: 806 m²
Rent: 11–12 €/m²

Category A
Near Deli Railway Station
Budapest, District 12
Alkotás út 17-19.
Available: 31–260 m²
Rent: 8.80–12.90 €/m²

Category B
Budapest, District 4
Csányi L. u. 34.
Available: 4–500 m²
Rent: 4–7 €/m²

Category B
Budapest, District 9
Tűzoltó utca 59.
Available: 12–184 m²
Rent: 7.60–9.50 €/m²
Category A
Near Gellert Hill
Budapest, District 1
Mészáros utca 58/B
Available: 75–150 m²
Rent: 11.50–13.50 €/m²

Category B
Near Boraros Square
Budapest, District 9
Soroksári út 48-54
Available: 28–1,080 m²
Rent: 3,800 HUF/m²


Category A
Near Boraros Square
Budapest, District 9
Közraktár u. 30-32.
Available: 79–240 m²
Rent: 14.50–14.90 €/m²

ESG
Near Boraros Square
Budapest, District 9
Czuczor u. 2-10
Available: 250–1,753 m²
Rent: 15–16 €/m²

Energy-efficient
Budapest, District 9
Lechner Ödön fasor 7.
BREEAM Very good
Available: 361–3,583 m²
Rent: 14.50–16 €/m²

ESG
Lagymanyosi bridge Pest side
Budapest, District 9
Könyves Kálmán Krt. 12-14.
BREEAM Very good
Available: 49–643 m²
Rent: 7–10 €/m²