Skip to content

Liberty Office Building

1097 Budapest, Könyves Kálmán krt. 34. District 9

Energy-efficient office building BREEAM Excellent

Compare

Location

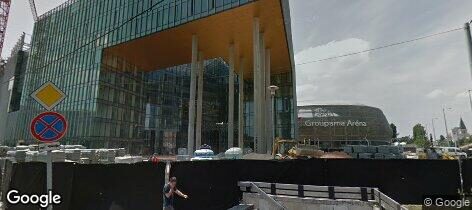
Street View: Liberty Office Building
Metro
M3
Tram
1
Bus
254E, 281
Excellent transport connections:

Metro line M3
Tram 1
Ferencváros Railway Station, Development of South Railway network
International bus terminal (Népliget)
Budapest Liszt Ferenc International Airport in 15 minutes
Direct proximity to motorways through the M5 access road
Main transport routes: Könyves Kálmán körút, Üllői út
Bike path of Budapest

What is a short walk from the building

2
  • Népliget 2 min
  • Nagyvárad tér 11 min

3
  • Budapest, Népliget autóbusz-pályaudvar 1 min
  • Népliget M 1 min
  • Albert Flórián út 3 min

7
  • Fast food 1 min
  • NOR/MA Hall 2 min
  • Connect Bistro 2 min

3
  • 1minute 1 min
  • Convenience store 2 min
  • Mini Market 2 min

5
  • ATM 2 min
  • Euronet 4 min
  • OTP Bank 7 min

4
  • Országos Kémiai Biztonsági Intézet 6 min
  • Paracelsus Gyógyszertár 7 min
  • Szent László Kórház 8 min

3
  • Magyarok Nagyasszonya tér 7 min
  • Szenes Iván tér 8 min
  • Népliget 15 min

7
  • TRIBE Budapest Stadium 4 min
  • ibis Budapest Stadium 4 min
  • Tulip Inn 5 min

2
  • Bike-sharing station 2 min

Source: © OpenStreetMap

Description

Liberty is a unique project incorporating A+ category office spaces as well as 3&4* star hotel and commercial units, serving the comfort and functional needs of all users. To be built as the first of two phases, the south wing of the complex will offer a total of 20,000 sq m of floor space, with offices on floors 1-4, and hotel spaces on the ground floor and on floors 5-8. As the first phase, the south wing is scheduled for completion in 2023. It will be ready to welcome tenants on 10,000 sq m of office space from Q1 2023, with the 330-room hotel opening in the end of 2023. Development of the second phase, the north wing, will take place concurrently, with construction currently scheduled to finish by late 2023. Liberty Offices is a versatile building offering office tenants a range of unique services, including ease of access via both community and individual transportation options, as well as large, quality office spaces. The building incorporates a variety of services, including a rooftop skybar offering panorama views, a gym, and conference rooms on the ground floor.

Rent

16–18

€/m²/month + VAT

Available office space
8,570 m²
Smallest unit to let
250 m²
Service charge
6
€/m²/month + VAT
WING Zrt Owner
+36 1 451 Show

Anita Hancz

+36 70 903 Show
+36 1 451 Show
Send a message

Zsófia Varga

+36 70 411 Show
Send a message

Bence Póré

+36 70 529 Show
Send a message
All office buildings of this owner
IO Partners Agent
+36 70 333 Show
All office buildings of this agent
+36 1 268 Show
All office buildings of this agent
Office space needed (m²)

Your request goes to the building's listed contacts. Privacy policy

This site is protected by reCAPTCHA; the Google Privacy Policy and Terms of Service apply.

Office space by floor

Floor Aream² Rent€/m²/month + VAT
Floor 2 Office space 748 m² 17–18 €/m²/month + VAT
Floor 3 Office space 1,067 m² 17–18 €/m²/month + VAT

Financial information

Office rent 16–18 €/m²/month + VAT
Service charge 6 €/m²/month + VAT
Minimum lease term 5 years
Security deposit 3 months
Rent calculator Work out the total monthly cost

Areas

Office building category ESG, Energy-efficient office building
Location Near by Népliget Near by Nagyvarad Square
Building status Completed
Total office space 40,728 m²
Smallest unit to let 250 m²
Available office space 8,570 m²
Offices to let 748 m² 1,067 m²
Add-on factor 4.73%

Parking

Type of parking Spaces Parking fee
Underground parking 662 110 € + VAT

Additional information

Year of construction 2019
Year of opening 2024
Certification level BREEAM Excellent (2024)

Services

  • Bank
  • Bike parking place
  • Boutiques
  • Cafe
  • Canteen
  • Car wash
  • Cashpoint (ATM)
  • Conference center
  • Courier Services
  • Fitness
  • Hotel
  • Kindergarten
  • Locker room including showers
  • Medical Center
  • Newsagent
  • Parking for guests
  • Parking nearby
  • Pharmacy
  • Post Office
  • Restaurant
  • Retail Gallery
  • Showers
  • Showroom
  • Storage space in garage
  • Supermarket
  • Public Parking
  • Public transport
  • Gas Station

Specifications

Technical details

  • HVAC
  • IP switchboards
  • Modern telecommunication system
  • Raised floors
  • Server room
  • Smoke/heat detectors
  • Social rooms
  • Access control
  • Sound-proof
  • Access control divided into zones
  • Storage areas on the underground level
  • Alarm system
  • Suspended ceiling
  • Attractive design of common areas
  • Switchboard
  • Building Management System (BMS)
  • Wall partitioning
  • Carpeting
  • District-heating
  • Closed Circuit Television (CCTV)
  • Fibre optics
  • Mechanical ventilation
  • Fire-safety system
  • High quality finishes

Meters

  • Individual energy consumption meters

Windows

  • Openable windows
  • Uniform windows blinds

Building provided services

  • Security
  • Reception desk
  • Cleaning windows on the outside
  • Fully equipped kitchen annexes
  • Gardening services
  • Lift maintenance
  • Snow removal
  • Accessibility for disabled people
  • 24-hour security
  • Real estate administration and management

Power Supply

  • Auxiliary power supply
  • Emergency power supply
  • Main power supply
  • UPS power supply

Lift

  • High-speed lifts

Green office data

Technologies:

Creative ceramic baguette facade with coloring and shading function

2 vertical circulation, 2x5 elevators, 2x1 security lifts and 2x2 parking lifts;

3 toilet blocks and 3 standard kitchenettes per floor in each wing

Chilled beam HVAC system with 43 m3/h/head fresh air supply

Raised floor and 50 cm suspended ceiling with advanced BMS

Operable windows with shading systems operated by BMS

Sustainable building with BREEAM Excellent certificate
Access4You certification

Similar office buildings

All offices to let in District 9

The landlord's office buildings