






Loffice Irodaház - Salétrom
1085 Budapest, Salétrom utca 4. District 8
Pictures


Location
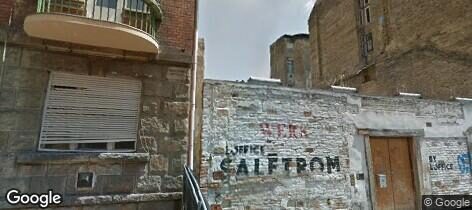
Józsefváros is one of the most dynamically developing districts of Budapest, where you can become a part of the vibrant everyday life of the bohemian quarter. Mikszáth Square and the Palace District are also just around the corner.
Excellent access to transport links include 4/6 tram, M4 metro, bus 9, trolley 83.
What is a short walk from the building
- Rákóczi tér 2 min
- Blaha Lujza tér 9 min
- II. János Pál pápa tér 10 min
- Rákóczi tér M 2 min
- Harminckettesek tere 3 min
- Moto Pizza 1 min
- Petrol Beer & Barbeque 2 min
- Pho'n'Go 2 min
- Élelmiszer 2 min
- Afroditi Vegyesbolt 2 min
- Görög Csemege 2 min
- OTP Bank 2 min
- ATM 4 min
- K&H Bank 8 min
- Felnőtt háziorvos 1 min
- Rákóczi Gyógyszertár 1 min
- Szent Péter Gyógyszertár 2 min
- nr1fitness 2 min
- T-Rex Fitness - Rákóczi tér 2 min
- Józsefvárosi Diáksport Egyesület 5 min
- Park 3 min
- Mindszenty József tér 4 min
- The Amberlyn Suite Hotel 2 min
- Central Hotel 21 3 min
- Kozmo Hotel Suites & Spa 4 min
- Post office 2 min
- Tücsök-Lak Bölcsőde 5 min
- Mesepalota Napközi Otthonos Óvoda 5 min
- Józsefvárosi Óvodák Központja 6 min
- Bike-sharing station 2 min
- Bródy Sándor utca - Horánszky utca 6 min
Source: © OpenStreetMap
Floor plans


Description
~2500 m² | ~300 workstations
The award-winning Loffice Salétrom location stands out not only for its prime position but also for its striking architectural style! Built on the site of a former red-light district house, this contemporary jewel took shape through the complete renovation of an old plastic processing plant.
The office building can accommodate small teams of 30-50 people as well as larger companies of up to 300 people.
What we offer:
Modern design | State-of-the-art operation
Spacious, sunlit, accessible spaces
Garden access, terraces, and loggias
Penthouse level with city views
Excellent public and community transport
Underground parking
This office building is designed to accommodate hybrid work styles and flexible work environments, meeting the diverse needs of different professional fields. It features open-plan spaces as well as smaller, segmented units across multiple levels:
Ground floor: A spacious, multi-functional, garden-connected space that can be used as an open office, a community area, or an event venue. It can also be adapted as a café, canteen, or exhibition space.
1st floor: A bright, open-plan office with an atrium overlooking the street, meeting rooms, a fully equipped kitchen, restrooms, a terrace, and access to a large rooftop terrace.
2nd floor: Includes a kitchen with a dining area, a front-facing loggia office, an inner courtyard-facing office with a balcony, two meeting rooms, and a large interior terrace.
3rd, 4th floors: Each floor has two separate office units with kitchens, shower-equipped restrooms, storage rooms, and loggias, as well as meeting rooms.
Loft Building: This two-story structure is a true architectural gem. Originally an industrial facility, it has been transformed into a high-ceilinged, design-award-winning space. It features open, airy interiors with an industrial atmosphere, a fully equipped kitchen, separate restrooms, a gallery level, and a meeting room accessible via a bridge.
Number of Workstations:
This office building provides flexible, adaptable solutions for teams of 30-300 people.
This newly built, 2020-completed office building spans nearly 2,500 m², offering a variety of office spaces, team rooms, meeting rooms, communal areas, a green courtyard, and sunlit terraces.
More details about the building and floor plans are available on our website, along with photos and a video showcasing the unique atmosphere of Loffice offices.
Why Loffice?
For 15 years, the Loffice team has been providing both standard and serviced office spaces in the heart of Budapest and Vienna for small businesses and large corporations alike. Our operational approach is people-oriented and friendly, ensuring a fast response to changes and evolving needs. Alongside our flexible attitude, we add that unique Loffice touch: exceptional atmospheres, a commitment to sustainability, continuous development, community building, and collaborative thinking with our clients.
Rent
14–16
€/m²/month + VAT
- Available office space
- 1,452 m²
- Smallest unit to let
- 30 m²
- Service charge
- 6.60
- €/m²/month + VAT

Budapest LOFFICE
Send a messageRecepció Loffice
Send a messageOffice space by floor
| Floor | Aream² | Rent€/m²/month + VAT | Pictures |
|---|---|---|---|
| Level -1 Storage | 486 m² | 14–16 €/m²/month + VAT | |
| Ground floor Office space | 272 m² | 14–16 €/m²/month + VAT | |
| Floor 2 Office space | 183 m² | 14–16 €/m²/month + VAT | Pictures Floor plans |
| Floor 3 Office space | 183 m² | 14–16 €/m²/month + VAT | Pictures Floor plans |
| Floor 4 Office space | 183 m² | 14–16 €/m²/month + VAT | Pictures Floor plans |
Financial information
| Office rent | 14–16 €/m²/month + VAT |
| Service charge | 6.60 €/m²/month + VAT |
| Minimum lease term | 1 year |
| Security deposit | 3 months |
Areas
| Office building category | Energy-efficient office building / Co-Working & Serviced Office |
| Location | Near by Corvin Near by Boraros Square |
| Building status | Completed |
| Total office space | 2,392 m² |
| Smallest unit to let | 30 m² |
| Available office space | 1,452 m² |
| Offices to let | 183 m² 272 m² 486 m² |
| Add-on factor | 8.95% |
Other areas
| Storage space | 486 m² |
| Rent | 14–16 €/m²/month + VAT |
Parking
| Type of parking | Spaces | Parking fee |
|---|---|---|
| Underground parking | 16 | 120 € + VAT |
Additional information
| Year of construction | 2020 |
| Year of opening | 2020 |
| Tenants | |
| Korábbi bérlőink: Nespresso, Wolt, Morselli, Rollbar, Artmagazin, Distinction, Feastfox, Kitchen Budapest, Werk Academy, Intenset, Madhouse, OXO Labs, Makifood, Mastercard, Nanushka, Oktogon Ventures. | |
Services
- Bank
- Bar
- Bike parking place
- Boutiques
- Cafe
- Cashpoint (ATM)
- Cinema
- Conference center
- Courier Services
- Flower Shop
- Hair Stylist
- Hotel
- Kindergarten
- Parking for guests
- Parking nearby
- Pharmacy
- Post Office
- Restaurant
- Retail Gallery
- Showers
- Showroom
- Storage space in garage
- Supermarket
- Travel agency
- Wine shop
- Public Parking
- Public transport
- Governmental Office
- Museum
- School
Specifications
Technical details
- Carpeting
- Fire-safety system
- High quality finishes
- HVAC
- Modern telecommunication system
- Server room
- Smoke/heat detectors
- Social rooms
- Central heating
- Sprinklers
- Storage areas on the underground level
- Audio warning system
- Suspended ceiling
- Mechanical ventilation
- Wall partitioning
- Access control
- Alarm system
- Attractive design of common areas
- Building Management System (BMS)
Meters
- Individual energy consumption meters
Windows
- Aluminium windows
- Openable windows
- Uniform windows blinds
Building provided services
- Reception desk
- Cleaning windows on the outside
- Fully equipped kitchen annexes
- Gardening services
- Lift maintenance
- Snow removal
- Accessibility for disabled people
- Real estate administration and management
- Security
Lift
- High-speed lifts
Green office data
The building’s thermal envelope features 20 cm wall insulation and 40 cm roof insulation, while all windows are equipped with triple glazing. This results in minimal heat loss, further supported by a heat recovery ventilation system. The building holds an AA+ energy efficiency rating, representing the highest performance category.
Mechanical systems are discreetly located in the basement and on the roof. On the western façade, a perforated, ventilated metal shading system with adjustable opening and closing functions prevents summer overheating while maintaining natural airflow.
Measures were also taken to reduce water consumption and environmental impact, including the installation of water-saving faucets and dual-flush, water-efficient toilet systems.
Heating and cooling are provided by an LG Multi V centralized climate system. The building operates without any gas usage. This system is based on Variable Refrigerant Volume (VRV) technology, one of the most advanced HVAC solutions currently available. Thanks to its heat recovery design, different areas of the building can be heated and cooled simultaneously, delivering exceptional energy efficiency.
The Aereco mechanical ventilation system has been designed with intelligent air inlets and outlets that automatically respond to real-time demand, allowing for continuous optimization of indoor air quality.
Similar office buildings
All offices to let in District 8
ESG
Near Árpád bridge Pest side
Budapest, District 3
Kórház u. 6-12.
BREEAM Very good
Available: 130–1,110 m²
Rent: 13–15 €/m²

Category A
Near Gellert Hill
Budapest, District 1
Mészáros utca 58/B
Available: 75–150 m²
Rent: 11.50–13.50 €/m²

Category A
Alakítható szolgáltatott irodák irodák a Spaces Corvin Towersben
Budapest, District 8
Futó utca 35-37
Available: 10–1,000 m²
Rent: Price on request

Category A
Near Astoria
Budapest, District 8
Rákóczi út 1-3.
Available: 170–3,683 m²
Rent: 16–17 €/m²

Energy-efficient
Budapest, District 9
Albert Flórián út 3/b
Available: 67–5,100 m²
Rent: 13–15 €/m²

Category A
South Buda
Budapest, District 11
Fehérvári út 79.
Available: 806 m²
Rent: 11–12 €/m²

Category A
Váci út
Budapest, District 13
Váci út 191
BREEAM Very good
Available: 64–2,770 m²
Rent: 13–14 €/m²

Category A
Near Deli Railway Station
Budapest, District 12
Alkotás út 17-19.
Available: 70–480 m²
Rent: 8–12.90 €/m²

Category B
Budapest, District 9
Tűzoltó utca 59.
Available: 12–184 m²
Rent: 7.60–9.50 €/m²
Category A
Alakítható szolgáltatott irodák irodák a Spaces Corvin Towersben
Budapest, District 8
Futó utca 35-37
Available: 10–1,000 m²
Rent: Price on request
ESG
Near Árpád bridge Pest side
Budapest, District 3
Kórház u. 6-12.
BREEAM Very good
Available: 130–1,110 m²
Rent: 13–15 €/m²
Category A
South Buda
Budapest, District 11
Fehérvári út 79.
Available: 806 m²
Rent: 11–12 €/m²

Category B
Near Corvin
Budapest, District 8
Budapest
Available: 50–800 m²
Rent: 11–13 €/m²

Category A
Near Corvin
Budapest, District 8
Futó utca 31-33.
BREEAM Very good
Available: 500–6,335 m²
Rent: 16.90 €/m²

Flat office
Népliget szomszédságában Vajda Péter utcában kis méretű, iroda kiadó.
Budapest, District 8
Könyves Kálmán Krt
Available: 20–198 m²
Rent: 3,700 HUF/m²

Category B
Üllői út 102./Bláthy Ottó utca 3-5.
Near Népliget
Budapest, District 8
Üllői út 102.
Available: 20–610 m²
Rent: 2,500 HUF/m²
Category A
Near Astoria
Budapest, District 8
Rákóczi út 1-3.
Available: 170–3,683 m²
Rent: 16–17 €/m²

Category A
Near Corvin
Budapest, District 8
Futó utca 47-53.
BREEAM Good
Available: 10–3,966 m²
Rent: 16.90 €/m²
The landlord's office buildings

Energy-efficient
Near Oktogon
Budapest, District 6
Paulay Ede utca 55.
Available: 38–476 m²
Rent: 13–16 €/m²