






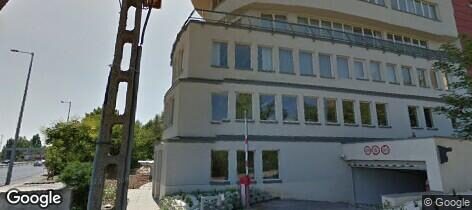
YACHT Office Building
1118 Budapest, Homonna u. 2-4. District 11

Pictures


Location
What is a short walk from the building
- Ajnácskő utca 4 min
- Dayka Gábor utca 5 min
- Essence restaurant 3 min
- Rubin Grill & Café 3 min
- Mimama Konyhája 5 min
- Convenience store 3 min
- Kisbolt 6 min
- Háziorvosi rendelő 3 min
- Háziorvosi rendelő 7 min
- Poén Teniszklub 2 min
- Viggo Gym 5 min
- Harcos tér 7 min
- Dayka tér 8 min
- Hotel Rubin 3 min
- Hotel 4 min
- Hotel Anna 4 min
- Hétszínvirág Óvoda 5 min
- Sashegy Óvoda 6 min
Source: © OpenStreetMap
Floor plans


Description
The building is wheelchair accessible, and there is a restroom and changing room for people with disabilities in the ground-floor elevator lobby. The office building features a 3-level underground parking garage and surface parking, and storage space is also available for rent.
Features of the office space offered for rent:
On Level 0: 90 m² of windowless, unfurnished office space at a rental rate of 4 EUR/m²/month + VAT
On Level -1: 70 m² of windowless, furnished office space at a rental rate of 6 EUR/m²/month + VAT
On the 4th floor: 194 m² of well-lit, optionally furnished office space at a rental rate of 10 EUR/m²/month + VAT
Operating fee: 5.5 EUR/m²/month + VAT
With regard to electricity service, a Network Service and Electricity Supply Agreement will be entered into between the Landlord and the Tenant, pursuant to which the electricity consumed by the Tenant will be supplied and billed.
The office spaces can be leased individually or as a whole!
For more information: www.ppco.hu
Yacht Office Building Specifications:
• Located in a bustling area of the 11th district, next to the M1 and M7 access roads
• 9-story office building: 6 above-ground floors + 3 basement levels
• 1,650 m² of net leasable area
• 400 m² of leasable storage space
• 2,600 m² of net building area, 3,200 m² of gross area
• 2 elevators from the parking garage
• Parking garage with 52 parking spaces spread over two levels + separate car lifts
• Class A building with a separate HVAC system featuring supply and return air
• New fan coils for cooling and heating
• 24-hour concierge service
• Office spaces with panoramic views
• Average price per square meter: 10 euros
Rent
10
€/m²/month + VAT
- Available office space
- 160 m²
- Smallest unit to let
- 70 m²
- Service charge
- 5.50
- €/m²/month + VAT
Zsanett Hodosán
Send a messageOffice space by floor
| Floor | Aream² | Rent€/m²/month + VAT |
|---|---|---|
| Level -1 Office space | 70 m² | 6–7 €/m²/month + VAT |
| Ground floor Office space | 90 m² | 4–5 €/m²/month + VAT |
| Floor 4 Office space | 194 m² | 10 €/m²/month + VAT |
| Floor 6 Office space | 19 m² | 12 €/m²/month + VAT |
Financial information
| Office rent | 10 €/m²/month + VAT |
| Service charge | 5.50 €/m²/month + VAT |
| Minimum lease term | 1 year |
| Security deposit | 2 months |
Areas
| Office building category | A category |
| Location | Near by link road to the M1,M7 motorway |
| Building status | Completed |
| Total office space | 1,789 m² |
| Smallest unit to let | 70 m² |
| Available office space | 160 m² |
| Offices to let | 70 m² 90 m² 194 m² 19 m² |
| Add-on factor | 5% |
| Occupancy rate | 91% |
Parking
| Type of parking | Spaces | Parking fee |
|---|---|---|
| Surface parking | 20 | 50 € + VAT |
| Underground parking | 52 | 80 € + VAT |
Additional information
| Year of construction | 2007 |
| Year of opening | 2007 |
| Year of renovation | 2018 |
| Tenants | |
| MARESI, Konkrét Consulting Kft, Staff House, Sign Service Kft., FWT Hungária Kft. | |
Services
- Car wash
- Cashpoint (ATM)
- Commercial Area
- Conference center
- Hair Stylist
- Hotel
- Locker room including showers
- Parking for guests
- Parking nearby
- Pharmacy
- Restaurant
- Retail Gallery
- Showers
- Storage space in garage
- Supermarket
- Wellness & Spa
- Public transport
- Gas Station
Specifications
Technical details
- Switchboard
- Wall partitioning
- Access control
- Access control divided into zones
- Alarm system
- Building Management System (BMS)
- Carpeting
- Exhaust system
- Fibre optics
- Fire-safety system
- High quality finishes
- IP switchboards
- Smoke/heat detectors
- Social rooms
- Storage areas on the underground level
- Central heating
- Suspended ceiling
Meters
- Utility meters
- Individual energy consumption meters
Windows
- Aluminium windows
- Openable windows
- Uniform windows blinds
Building provided services
- 24-hour security
- Security
- Reception desk
- Cleaning windows on the outside
- Gardening services
- Lift maintenance
- Snow removal
- Accessibility for disabled people
Lift
- Lift
Similar office buildings
All offices to let in District 11
Category A
Near Deli Railway Station
Budapest, District 12
Alkotás út 17-19.
Available: 70–480 m²
Rent: 8–12.90 €/m²

Category A
South Buda
Budapest, District 11
Fehérvári út 79.
Available: 806 m²
Rent: 11–12 €/m²

ESG
Near Árpád bridge Pest side
Budapest, District 3
Kórház u. 6-12.
BREEAM Very good
Available: 130–1,110 m²
Rent: 13–15 €/m²

Category B
Near Árpád bridge Pest side
Budapest, District 13
Váci út 178.
Available: 408–10,625 m²
Rent: 9.90 €/m²

Category B
Budapest, District 9
Tűzoltó utca 59.
Available: 12–184 m²
Rent: 7.60–9.50 €/m²

Energy-efficient
Office rooms for sublease in Corvin Techology & Science Park
Near Corvin
Budapest, District 8
Bókay János u. 44, 1083
BREEAM Very good
Available: 10–75 m²
Workstation price: 280–300 €/month

Category A
Váci út
Budapest, District 13
Váci út 191
BREEAM Very good
Available: 64–2,770 m²
Rent: 13–14 €/m²

Category A
Near Gellert Hill
Budapest, District 1
Mészáros utca 58/B
Available: 75–150 m²
Rent: 11.50–13.50 €/m²

Category B
Budapest, District 14
Hungária krt. 140-144.
Available: 38–888 m²
Rent: 8.90 €/m²

Category A
Near Astoria
Budapest, District 8
Rákóczi út 1-3.
Available: 170–3,683 m²
Rent: 16–17 €/m²
Category A
Near Deli Railway Station
Budapest, District 12
Alkotás út 17-19.
Available: 70–480 m²
Rent: 8–12.90 €/m²

Energy-efficient
Budapest, District 9
Albert Flórián út 3/b
Available: 67–5,100 m²
Rent: 13–15 €/m²

Energy-efficient
South Buda
Budapest, District 11
Infopark sétány 1.
BREEAM Very good
Available: 58–1,627 m²
Rent: 13.90–15 €/m²

Category B
Budapest, District 11
Etele út 59-61
Available: 18–300 m²
Rent: 1,500–2,000 HUF/m²

Category A
South Buda
Budapest, District 11
Hauszmann Alajos u. 3/a
Available: 244–1,223 m²
Rent: 10.50–12.50 €/m²
Category A
South Buda
Budapest, District 11
Fehérvári út 79.
Available: 806 m²
Rent: 11–12 €/m²

Category A
Lagymanyosi bridge Buda side
Budapest, District 11
Neumann J. u. 1.
Available: 40–5,000 m²
Rent: 13.90–15.90 €/m²

Energy-efficient
South Buda
Budapest, District 11
Gábor Dénes u. 4.
BREEAM Very good
Available: 144 m²
Rent: 15–15.50 €/m²
The landlord's office buildings

Category A
Innovation Offices Office Building
Near Moricz Square
Budapest, District 11
Hauszmann Alajos utca 2.
Available: 202–1,200 m²
Rent: 6–10 €/m²

Category B
Near Boraros Square
Budapest, District 9
Ráday utca 51.
Available: 70–220 m²
Rent: 12.50–15 €/m²