



Skip to content

Krisztina Palace

1123 Budapest, Nagyenyed u. 8-14. District 12

Energy-efficient office building

Compare

Location

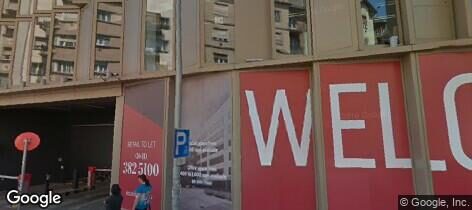
Street View: Krisztina Palace
Krisztina Palace is situated at the foot of the Buda Hills, at one of the main transportation hubs in the XII. district. The Déli Pályaudvar (Southern Railway Station) is a 3-minute walk from the building (metro), and it takes 5 minutes by car to reach the M1/M7 highways connecting Budapest with the western regions of the country, as well as the Chain Bridge (Lánchíd) and Margaret Bridge leading to the Pest side.

What is a short walk from the building

  • Déli pályaudvar 5 min

  • Budapest-Déli 4 min

9
  • Nagyenyed utca 1 min
  • Kék Golyó utca 2 min
  • Déli pályaudvar M 3 min

24
  • Gnocco 1 min
  • Serpince 1 min
  • Ázsia Gyors Étterem 3 min

14
  • Vegyeskereskedés 1 min
  • Spar 1 min
  • Chimpex diszkont 1 min

8
  • OTP Bank 3 min
  • OTP Bankautomata 4 min
  • ATM 4 min

10
  • ArtHuman Gerincgyógyítás (gyógytorna) 1 min
  • Szent Bernáth Gyógyszertár 3 min
  • Országos Gerincgyógyászati Központ 3 min

2
  • Flex Gym 5 min
  • Test-Tudat Központ 7 min

7
  • Park 2 min
  • Királyhágó tér 6 min
  • Magyar jakobinusok tere 7 min

3
  • Mercure Budapest Castle Hill 6 min
  • Ibis Budapest Castle Hill 6 min
  • Buda Castle Fashion Hotel 12 min

2
  • KidSpirit játszóház 4 min
  • ELTE Gyakorló Óvoda 8 min

3
  • Déli pályaudvar 5 min
  • Bike-sharing station 5 min

Source: © OpenStreetMap

Description

Krisztina Palace is an elegant office building that meets all modern expectations, serving the comfort of Tenants with high-quality building management, comprehensive security technology, and an energy-efficient cooling/heating system with opening sensor.

Designed by renowned French architect Dominique Perrault and chief architect Dezső Ekler, the office building is divided into 2 main sections, with a large landscaped inner garden between them.

Services in and around the building:
- Restaurant, café
- Underground parking and guest parking
- Bicycle storage in the underground garage
- Showers in the basement
- 24-hour reception and security service
- On-site building management service
- Energy-efficient building management system
- In the XII. district, there are numerous shopping centers, fitness centers, restaurants, cafes, and hotels.

Rent

15–17

€/m²/month + VAT

Available office space
4,414 m²
Smallest unit to let
343 m²
Service charge
2,162
HUF/m²/month + VAT
+36 30 512 Show

Alexandra Virág

+36 30 292 Show
Send a message
All office buildings of this owner
+36 1 268 Show

Bori Gedai

+36 70 795 Show
Send a message

Tamara Szántó

+36 30 249 Show
Send a message

Szimonetta Kuli

+36 70 796 Show
Send a message

Dóra Boda-Budai

+36 30 226 Show
Send a message
All office buildings of this agent
+36 1 877 Show
+36 1 877 Show

Benedek Gáspárdy

+36 20 400 Show
Send a message
All office buildings of this agent
Office space needed (m²)

Your request goes to the building's listed contacts. Privacy policy

This site is protected by reCAPTCHA; the Google Privacy Policy and Terms of Service apply.

Office space by floor

Floor Aream² Rent€/m²/month + VAT
Ground floor Office space 664 m² 15–17 €/m²/month + VAT
Ground floor Office space 343 m² 15–17 €/m²/month + VAT
Floor 1 Office space – 15–17 €/m²/month + VAT
Floor 3 Office space 2,195 m² 15–17 €/m²/month + VAT
Floor 4 Office space 363 m² 15–17 €/m²/month + VAT
Floor 5 Office space 500 m² 15–17 €/m²/month + VAT

Financial information

Office rent 15–17 €/m²/month + VAT
Service charge 2,162 HUF/m²/month + VAT
Minimum lease term 3 years
Security deposit 3 months
Rent calculator Work out the total monthly cost

Areas

Office building category ESG, Energy-efficient office building
Location Near by Deli Railway Station
Building status Completed
Total office space 18,000 m²
Smallest unit to let 343 m²
Available office space 4,414 m²
Offices to let 664 m² 500 m² 343 m² 2,195 m² 363 m²
Add-on factor 6.09%

Parking

Type of parking Spaces Parking fee
Underground parking 399 120 € + VAT

Additional information

Year of opening 2010
Year of renovation 2018
Number of floors 4

Services

  • Bike parking place
  • Canteen
  • Locker room including showers
  • Medical Center
  • Parking for guests
  • Parking nearby
  • Restaurant
  • Retail Gallery
  • Storage space in garage
  • Public Parking
  • Public transport

Specifications

Technical details

  • Air-conditioning system
  • Attractive design of common areas
  • Building Management System (BMS)
  • Closed Circuit Television (CCTV)
  • Mechanical ventilation
  • Fire-safety system
  • High quality finishes
  • Raised floors
  • Smoke/heat detectors
  • Sprinklers
  • Storage areas on the underground level
  • Suspended ceiling
  • Wall partitioning
  • Access control

Windows

  • Openable windows

Building provided services

  • Lift maintenance
  • 24-hour security
  • Security
  • Reception desk

Power Supply

  • Main power supply

Lift

  • Lift

Similar office buildings

All offices to let in District 12

The landlord's office buildings