






Skip to content

Buda Center

1016 Budapest, Hegyalja u. 7-13. District 1

A category BREEAM Very good

Compare

Location

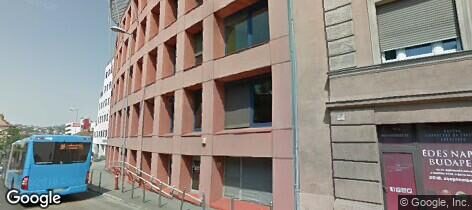
Street View: Buda Center
Bus
8, 27, 112, 178, 239
central location, excellent access by car, bus lines 8E, 27, 108E, 110, 112, 139,140, 140A, 178, 212; tram 61, 17

What is a short walk from the building

5
  • Sánc utca 2 min
  • Mészáros utca 3 min
  • Szirtes út 4 min

7
  • Oda 3 min
  • Kert & Kiosk 3 min
  • János Étterem 3 min

2
  • Aldi 5 min
  • Príma 7 min

3
  • Emineo Magánkorház 1 min
  • Háziorvosi rendelő 3 min
  • Gyógyír Patika 4 min

6
  • Vario-7 4 min
  • Czakó Utcai Sport- és Szabadidőközpont 5 min
  • Inframove 6 min

9
  • Park 5 min
  • Csörsz park 6 min
  • Nelson Mandela park 7 min

7
  • Gold Hotel Buda 1 min
  • Hotel Charles 3 min
  • Hotel Bara Budapest 5 min

5
  • Tigris Utcai Óvoda 3 min
  • Naphegyi Óvoda Zsolt Utcai Tagóvoda 5 min
  • Alsóhegy Utcai Óvoda 6 min

Source: © OpenStreetMap

Description

Buda Center stands on Hegyalja út, the main axis connecting Erzsébet Bridge and the M1-M7 motorways right below the Citadella on Gellért Hill, with hotels, restaurants and sports facilities nearby. MOM Shopping Center is in walking distance offering a wide range of shops and services. You can reach Buda Center by several bus lines. The centre itself is an eye-catcher with its modern design.

Large panorama terrace
Buda Center has a reception and a 24-hour security service. Storage units and parking places are available on two underground levels. The office spaces are modern, bright and efficient. The building has a total lettable area of 5,913 m² on the ground floor and six upper floors, where open space as well as cellular workstations can be provided. Buda Center offers plentiful natural light, openable windows and external or internal sun shading. The building is equipped with a fan coil system and allows step-free access. A tea kitchen and restrooms are part of each unit. A lounge on the 200 m² panorama terrace with a spectacular view awaits the tenants on the top of the building.

Rent

11.50–12.50

€/m²/month + VAT

Available office space
1,716 m²
Smallest unit to let
81 m²
Service charge
3,000
HUF/m²/month + VAT
+36 1 225 Show

Brigitta Horváth

+36 70 361 Show
Send a message

Barbara Baráth

+36 20 984 Show
Send a message
All office buildings of this owner
Office space needed (m²)

Your request goes to the building's listed contacts. Privacy policy

This site is protected by reCAPTCHA; the Google Privacy Policy and Terms of Service apply.

Office space by floor

Floor Aream² Rent€/m²/month + VAT
Floor 1 Office space 220 m² 11.50–12.50 €/m²/month + VAT
Floor 2 Office space 374 m² 11.50–12.50 €/m²/month + VAT
Floor 2 Office space 81 m² 11.50–12.50 €/m²/month + VAT
Floor 3 Office space 133 m² 11.50–12.50 €/m²/month + VAT
Floor 4 Office space 407 m² 11.50–12.50 €/m²/month + VAT
Floor 5 Office space 501 m² 11.50–12.50 €/m²/month + VAT

Financial information

Office rent 11.50–12.50 €/m²/month + VAT
Service charge 3,000 HUF/m²/month + VAT
Minimum lease term 5 years
Security deposit 3 months
Rent calculator Work out the total monthly cost

Areas

Office building category ESG, A category
Location Near Gellert Hill
Building status Completed
Total office space 5,912 m²
Smallest unit to let 81 m²
Available office space 1,716 m²
Offices to let 501 m² 407 m² 374 m² 220 m² 81 m² 133 m²
Add-on factor 2.7%
Occupancy rate 71%

Parking

Type of parking Spaces Parking fee
Underground parking 65 120 € + VAT

Additional information

Year of construction 1991
Year of renovation 2015
Certification level BREEAM Very good (2022)
Tenants
Aktuál Bau, Rádió 1, OASE, Renolit Hungary, Emineo

Services

  • Bank
  • Boutiques
  • Cafe
  • Car wash
  • Cinema
  • Commercial Area
  • Courier Services
  • Fitness
  • Flower Shop
  • Hotel
  • Medical Center
  • Newsagent
  • Parking for guests
  • Parking nearby
  • Pharmacy
  • Post Office
  • Restaurant
  • Retail Gallery
  • Storage space in garage
  • Supermarket
  • Swimming pool
  • Wellness & Spa
  • Public Parking
  • Public transport
  • Gas Station

Specifications

Technical details

  • HVAC
  • Modern telecommunication system
  • Smoke/heat detectors
  • Social rooms
  • Sound-proof
  • Storage areas on the underground level
  • Suspended ceiling
  • Access control divided into zones
  • Switchboard
  • Attractive design of common areas
  • Wall partitioning
  • Building Management System (BMS)
  • Central heating
  • Carpeting
  • Central heating system supplied by a gas boiler house
  • Closed Circuit Television (CCTV)
  • Exhaust system
  • Fibre optics
  • Fire-safety system
  • High quality finishes

Meters

  • Utility meters
  • Individual energy consumption meters

Windows

  • Tilt windows
  • Openable windows
  • Uniform windows blinds
  • Wooden doors

Building provided services

  • Security
  • Reception desk
  • Cleaning windows on the outside
  • Fully equipped kitchen annexes
  • Gardening services
  • Lift maintenance
  • Snow removal
  • Accessibility for disabled people
  • 24-hour security

Power Supply

  • Emergency power supply

Lift

  • High-speed lifts

Green office data

  • Public Transportation Access
  • Bicycle Storage
  • Shower & Locker Room
  • Water Efficiency
  • Energy Measurement
  • Storage and Collection of Recyclables
  • Indoor Air Quality
  • Lighting
  • Daylight

Similar office buildings

All offices to let in District 1

The landlord's office buildings