


myhive Atrium Park: 100% of the building's office space has been leased
Thanks to successful new and extended leases, myhive Atrium Park, located on Váci út, has leased its entire 31,200 sqm office space.





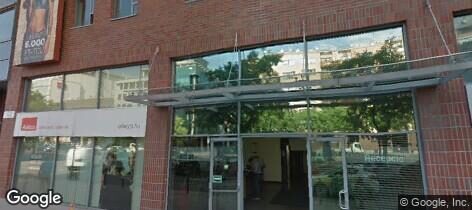
1134 Budapest, Váci út 45. District 13


What is a short walk from the building
Source: © OpenStreetMap
Rent
14.50–17
€/m²/month + VAT


| Floor | Aream² | Rent€/m²/month + VAT |
|---|---|---|
| Ground floor Retail space | 302 m² | 15.50–17 €/m²/month + VAT |
| Ground floor Retail space | 255 m² | 15.50–17 €/m²/month + VAT |
| Floor 2 Office space | 1,053 m² | 14.50–15.50 €/m²/month + VAT |
| Floor 3 Office space | 1,078 m² | 14.50–15.50 €/m²/month + VAT |
| Office rent | 14.50–17 €/m²/month + VAT |
| Service charge | 2,650 HUF/m²/month + VAT |
| Minimum lease term | 5 years |
| Security deposit | 3 months |
| Office building category | ESG, Energy-efficient office building |
| Location | Near by Dózsa & Váci street crossing Váci út |
| Building status | Completed |
| Total office space | 31,200 m² |
| Smallest unit to let | 255 m² |
| Available office space | 2,688 m² |
| Offices to let | 302 m² 255 m² 1,053 m² 1,078 m² |
| Add-on factor | 7.68% |
| Occupancy rate | 91% |
| Retail unit sizes | 255–302 m² |
| Retail space | 557 m² |
| Rent | 15.50–17 €/m²/month + VAT |
| Type of parking | Spaces | Parking fee |
|---|---|---|
| Underground parking | 182 | 120 € + VAT |
| Year of construction | 2007 |
| Year of renovation | 2017 |
| Certification level | BREEAM Very good (2021) |

Category A
Near Deli Railway Station
Budapest, District 12
Alkotás út 17-19.
Available: 70–480 m²
Rent: 8–12.90 €/m²

Category A
Alakítható szolgáltatott irodák irodák a Spaces Corvin Towersben
Budapest, District 8
Futó utca 35-37
Available: 10–1,000 m²
Rent: Price on request

ESG
Budapest, District 7
Kéthly Anna tér 1
BREEAM Very good
Available: 282–2,339 m²
Rent: 14.50–16.50 €/m²

Category A
South Buda
Budapest, District 11
Fehérvári út 79.
Available: 806 m²
Rent: 11–12 €/m²

Category A
Near Astoria
Budapest, District 8
Rákóczi út 1-3.
Available: 170–3,683 m²
Rent: 16–17 €/m²

Category A
Near Gellert Hill
Budapest, District 1
Mészáros utca 58/B
Available: 75–150 m²
Rent: 11.50–13.50 €/m²
Category A
Alakítható szolgáltatott irodák irodák a Spaces Corvin Towersben
Budapest, District 8
Futó utca 35-37
Available: 10–1,000 m²
Rent: Price on request
Category A
Near Gellert Hill
Budapest, District 1
Mészáros utca 58/B
Available: 75–150 m²
Rent: 11.50–13.50 €/m²

Energy-efficient
Budapest, District 9
Albert Flórián út 3/b
Available: 67–5,100 m²
Rent: 13–15 €/m²
Category A
Near Astoria
Budapest, District 8
Rákóczi út 1-3.
Available: 170–3,683 m²
Rent: 16–17 €/m²
ESG
Budapest, District 7
Kéthly Anna tér 1
BREEAM Very good
Available: 282–2,339 m²
Rent: 14.50–16.50 €/m²

ESG
Near Árpád bridge Pest side
Budapest, District 3
Kórház u. 6-12.
BREEAM Very good
Available: 130–1,110 m²
Rent: 13–15 €/m²

Category B
Near Jaszai Square
Budapest, District 13
Pannónia utca 11. 11
Available: 20–120 m²
Rent: 7–11.50 €/m²

Category A
Near Árpád bridge Pest side
Budapest, District 13
Árbóc u. 6.
Available: 397–1,725 m²
Rent: 14 €/m²

ESG
Near Árpád bridge Pest side
Budapest, District 13
Váci út 99
BREEAM Very good
Available: 313 m²
Rent: 14.50–16 €/m²

Category B
Budapest, District 13
Róbert Károly krt. 64-66.
Available: 25–2,200 m²
Rent: 8.90 €/m²

ESG
Near Árpád bridge Pest side
Budapest, District 13
Váci út 182.
BREEAM Very good
Available: 312–1,131 m²
Rent: 13 €/m²

Category A
Near Árpád bridge Pest side
Budapest, District 13
Róbert Károly krt. 59.
BREEAM Very good
Available: 250–4,604 m²
Rent: 8–12 €/m²

ESG
Near Árpád bridge Pest side
Budapest, District 13
Dunavirág utca 2
BREEAM Very good
Available: 397–3,338 m²
Rent: 14.50–16.50 €/m²

ESG
Near Árpád bridge Pest side
Budapest, District 13
Teve u. 1/a-c
BREEAM Very good
Available: 423 m²
Rent: 14–15.50 €/m²
ESG
Budapest, District 7
Kéthly Anna tér 1
BREEAM Very good
Available: 282–2,339 m²
Rent: 14.50–16.50 €/m²

ESG
Near Boraros Square
Budapest, District 9
Soroksári út 30-34.
BREEAM Very good
Available: 369–4,066 m²
Rent: 14.50–17 €/m²
ESG
Near Árpád bridge Pest side
Budapest, District 13
Váci út 182.
BREEAM Very good
Available: 312–1,131 m²
Rent: 13 €/m²
ESG
Near Árpád bridge Pest side
Budapest, District 13
Váci út 99
BREEAM Very good
Available: 313 m²
Rent: 14.50–16 €/m²

ESG
Budapest, District 8
Hungária krt. 40-44.
BREEAM Very good
Available: 340–8,312 m²
Rent: 14.50–18.50 €/m²

ESG
Near Dózsa & Váci street crossing
Budapest, District 13
Váci út 35.
BREEAM Very good
Available: 220–8,173 m²
Rent: 14.50–16.50 €/m²

ESG
Near Deak Square
Budapest, District 6
Nagymező u. 44.
BREEAM Very good
Available: 189–1,005 m²
Rent: 14.50–16.50 €/m²

ESG
Near Kolosy Square
Budapest, District 3
Szépvölgyi út 35-37.
BREEAM Very good
Available: 191–4,788 m²
Rent: 14–15.50 €/m²

ESG
Near West railway station
Budapest, District 13
Váci út 30
BREEAM Very good
Available: 628 m²
Rent: 16.50–17.50 €/m²

ESG
Near Árpád bridge Pest side
Budapest, District 13
Váci út 99-105
BREEAM Very good
Available: 297–682 m²
Rent: 14.50 €/m²

ESG
Near Gellert Hill
Budapest, District 1
Hegyalja u. 7-13.
BREEAM Very good
Available: 81–1,716 m²
Rent: 11.50–12.50 €/m²

ESG
Near Deak Square
Budapest, District 6
Andrássy út 9.
BREEAM Very good
Available: 480–4,259 m²
Rent: 16.50–19.50 €/m²

Serviced · coworking
Near Dózsa & Váci street crossing
Budapest, District 13
Váci út 45.
Available: 15–630 m²
Workstation price: 390 €/month

Serviced · coworking
mycowork - myhive Haller Gardens
Lagymanyosi bridge Pest side
Budapest, District 9
Soroksári út 32-34.
Available: 15–1,010 m²
Workstation price: 380 €/month

ESG
South Buda
Budapest, District 11
Buda-part tér 2.
LEED Gold
Fully let
Rent: 20–22 €/m²
Thanks to successful new and extended leases, myhive Atrium Park, located on Váci út, has leased its entire 31,200 sqm office space.
Nearly two years have been passed since the opening of the first office building in Hungary under the brand myhive – IMMOFINANZ’ international office concept. Since then, the concept has already covered five Budapest office buildings of IMMOFINANZ, with a total of 113 000 sqm of leasable space and 56 tenants employing 7,500 people.
IMMOFINANZ generated net profit of EUR 101.7 million from continuing operations, i.e. excluding Russia, in Q1 2017 (Q1 2016: EUR -139.3 million). Rental income totalled EUR 57.1 million for the reporting period, compared with EUR 58.2 million in Q1 2016. The slight decline of 1.9% resulted primarily from portfolio adjustments involving the retail sector in Austria. After an adjustment for new acquisitions, completions and sales (like-for-like), rental income rose by 3.7% to EUR 49.7 million in the starting quarter of 2017. Results of operations equalled EUR 17.8 million (Q1 2016: EUR 57.2 million). Financial results improved substantially to EUR 93.0 million (Q1 2016: EUR -37.3 million), above all due to positive valuation effects from the investments in CA Immo and BUWOG.
Park Atrium - the iconic headquarters building leased to Deloitte, ING and Roche - was sold last week in what represents one of the most significant recent transactions for the Budapest office investment market.
or write to us:
The request could not be sent. Check your connection and try again.