We'd like to use cookies for statistics and to measure our ads (Google Analytics, Google Ads). The site works without them, and you can change your choice at any time under Cookie settings at the foot of the page. Privacy policy
The location of the office building is excellent in terms of public transport. Four tram lines, several bus routes, two suburban rail lines and the prospective fifth metro line are situated nearby. Through these, the city centre is approachable within 15 minutes, and long-distance commuters also have a wide variety of options available when reaching the complex.
What is a short walk from the building
3
Müpa - Nemzeti Színház6 min
Boráros tér11 min
Közvágóhíd14 min
2
Haller utca / Soroksári út2 min
Müpa - Nemzeti Színház H4 min
36
Mill Cafe1 min
MillenniumArt étterem és kávézó1 min
Mr. Burritos1 min
3
Manna ABC1 min
Szuper Market7 min
Spar7 min
9
ATM1 min
Gránit Bank1 min
K&H ATM1 min
4
Endocare Endokrinológiai Központ1 min
Millennium Gyógyszertár2 min
Ferencvárosi Önkormányzat 1.sz. Gyermekorvosi rendelője6 min
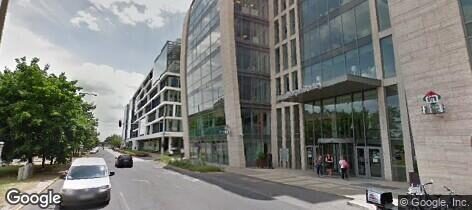
TriGranit’s newest office development, the Millennium Gardens, will be constructed along a 1 km-long promenade by the bank of the Danube, next to MÜPA Budapest, the National Theatre and the K&H Headquarters offering a remarkably spectacular view for its future tenants. The concept for the two-winged complex, with its modern architecture and overall glass surface, joined by a compelling glass bridge over the ground floor, was conceived by Finta Studio to suit a uniquely located area with special conditions.
The building’s design was planned in consideration of sustainability, using modern architectural solutions secured by the developer, TriGranit, as well as in correspondence with the BREEAM ’Very good’ certification.
Adapting to the newest city utilisation trends, office building will be equipped with storage for more than 200 bicycles as well as changing rooms and showers. Additionally, the office complex will have electric car chargers.
The spacious, green garden with water surface promotes recreation and healthy work-life balance as well as working at an alternative location, and can also function as a public space, a meeting point and a place for employees to have lunch. Green, open spaces on the ground floor will be accessible for passengers. The office complex will also provide a place for a restaurant on the ground floor, with seating for 300 people, alongside further service units. In addition to these, Millennium City Center has become a real town inside Budapest over the past decade – accessible nearby facilities include cafés, restaurants, fast food restaurants, fitness centres and even a health centre. Thanks to service units in the neighbourhood, employees can arrange several of their everyday tasks as well.
MSD, Henkel Hungary, Fressnapf, FIBS, Provident Pénzügyi Zrt., ION Dealogic, L.A.T. Borealis, Aestella Klinika, Accenture, ARM Processors
Services
Baby room
Bank
Bar
Bike parking place
Boutiques
Cafe
Canteen
Car wash
Cashpoint (ATM)
Conference center
Fitness
Hair Stylist
Hotel
Kindergarten
Locker room including showers
Medical Center
Newsagent
Parking for guests
Parking nearby
Pharmacy
Post Office
Restaurant
Retail Gallery
Showers
Storage space in garage
Supermarket
Wellness & Spa
Public Parking
Public transport
Gas Station
Museum
Sports and recreation zone
Shop
Specifications
Technical details
Attractive design of common areas
Sprinklers
Building Management System (BMS)
Storage areas on the underground level
Carpeting
Suspended ceiling
Central heating system supplied by a gas boiler house
Switchboard
Closed Circuit Television (CCTV)
Wall partitioning
Fibre optics
Central heating
Fire-safety system
District-heating
High quality finishes
HVAC
Audio warning system
IP switchboards
Mechanical ventilation
Modern telecommunication system
Raised floors
Access control
Server room
Access control divided into zones
Smoke/heat detectors
Air-conditioning system
Social rooms
Alarm system
Sound-proof
Meters
Utility meters
Individual energy consumption meters
Windows
Openable windows
Building provided services
Accessibility for disabled people
24-hour security
Security
Reception desk
Real estate administration and management
Cleaning windows on the outside
Fully equipped kitchen annexes
Gardening services
Lift maintenance
Snow removal
Power Supply
Auxiliary power supply
Emergency power supply
Main power supply
UPS power supply
Additional power supply from generator
Power generator
Lift
High-speed lifts
Green office data
Millennium Gardens is the first element of the ESG & 2040 Carbon Neutrality Strategy of real estate investor Revetas Capital, and has been designed with maximum consideration for sustainability and environmental requirements of the future. Innovative solutions were used in the design to minimise CO2 emissions and energy consumption, and eco-friendly building materials were used. The contractors of Millennium Gardens were selected in accordance with HSE requirements, all site operations were rigorously audited and the amount of carbon emissions were reported (within the limit). The building was designed and built according to BREEAM 'Excellent' and Access4You 'Gold' certificates (Millennium Gardens received these certificates already in the construction phase).
The cantilevered façade design of the building not only gives the building an attractive and exciting appearance, but also frees the office spaces from direct sunlight, reducing cooling costs and making the work environment even more comfortable.
The building is almost completely independent of gas, heating is provided by heat pumps and district heating is used only for auxiliary heating of the building, as required. The motion-sensing light sources allow the building to avoid energy waste and also make the use of lighting contactless. In addition, only LED light sources and water-saving taps are used throughout the office building.
Other sustainable and innovative technologies and solutions include: intelligent building management systems, energy efficient lifts and air conditioning, selective waste collection, drinking water filtration systems, water-saving water faucets and shower heads in the cyclist changing rooms and maintenance bathrooms; controlled building management systems that can be continuously optimised based on metering results.
Millennium Gardens has further strengthened its position as one of Budapest's leading premium office buildings as its two largest tenants, Henkel Hungary and ARM Hungary, have both expanded their office space and committed to new long-term lease agreements.
TriGranit is pleased to announce that Marcell Laczkó has rejoined the company as Leasing and Asset Management Director for Hungary, where he will be responsible for the leasing and asset management of the company's Hungarian real estate portfolio.
– Revetas Capital and TriGranit are pleased to announce that Millennium Gardens office building has taken another significant step towards achieving its sustainability goals: from 1 January 2026, the building’s electricity consumption is fully covered by electricity generated from renewable energy sources, commonly referred to as green electricity.
Colliers report reveals record-low development activity, tightening availability of prime space and growing pressure on ageing office assets across Central and Eastern Europe.
Colliers is pleased to announce that Kata Mazsaroff, Managing Partner, along with Tamás Beck and Miklós Ecsődi, have been appointed Equity Partners as of 30 April 2026, underscoring the firm’s continued investment in leadership and growth in the Hungarian market.
TriGranit and Revetas Capital are pleased to announce that ARM Processors, a global leader in semiconductor and computing solutions, has chosen Millennium Gardens as its new office in Budapest.
The investment group DRFG's portfolio is expanding with an important addition: the acquisition of one of the largest privately-owned real estate development platforms in Central Europe, TriGranit. DRFG has acquired a 100% stake in TriGranit, which will continue to operate under its established brand, encompassing the entire development area of the group. This strategic acquisition is a key step in DRFG's expansion and strengthening of its presence in the Central and Southeast European region.
TriGranit, the developer of Millennium Gardens and the Kantin restaurant chain, which focuses on premium office catering, have agreed to open the latest unit of the restaurant chain, successfully operating under the Kantin brand
Mr. Károly Dömötör Makk leasing manager of the company says that several different strategic responses can be observed among the office market tenants regarding the uncertain situation caused by the virus. We talked about the spill-over effects of this, the brown field investments (that have always been a priority for them), and Millennium Gardens features.
TriGranit’s latest development, the Millennium Gardens office building is being constructed alongside the Palace of Arts and the National Theatre, on the Danube side of Soroksári road. TriGranit appointed the Hungarian office of CBRE, the world’s leading real estate advisor with the exclusive leasing of the 37,000 sqm office space expected to be completed by 2019.
Send a message
The request could not be completed. Please try again; if it still fails, call the number shown.
We forward it to the building's landlord and its agents, who will contact you with their offers.